8 (800) 550-14-63 request a call
Get a quote

Mobile flammable liquids storage block container 6000 × 2440 × 2700 mm

Storage of flammable liquids, fuels and lubricants and combustible materials in factory packaging — drums, canisters, loaded pallets. Filling, draining and decanting operations inside the unit are not provided for: they require a different design and a different room category.

Mobile flammable liquids storage block container
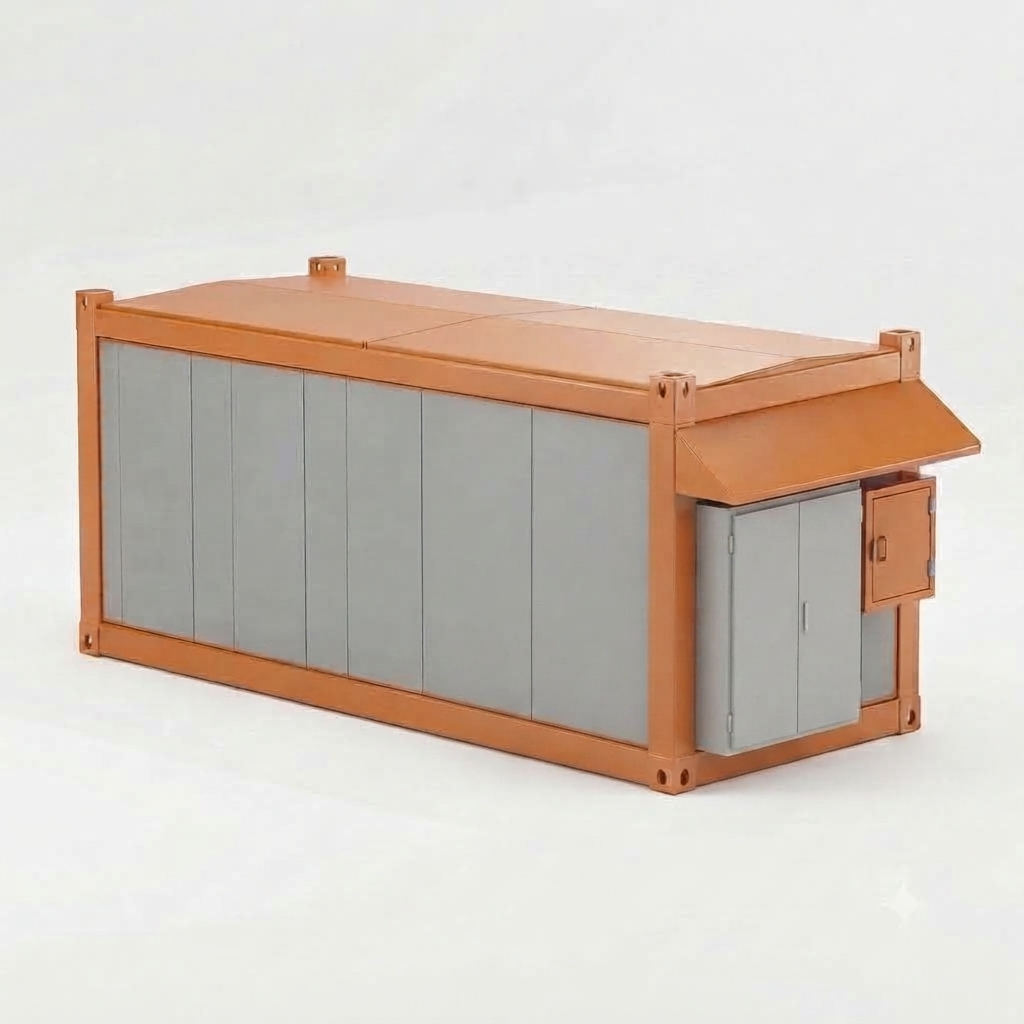
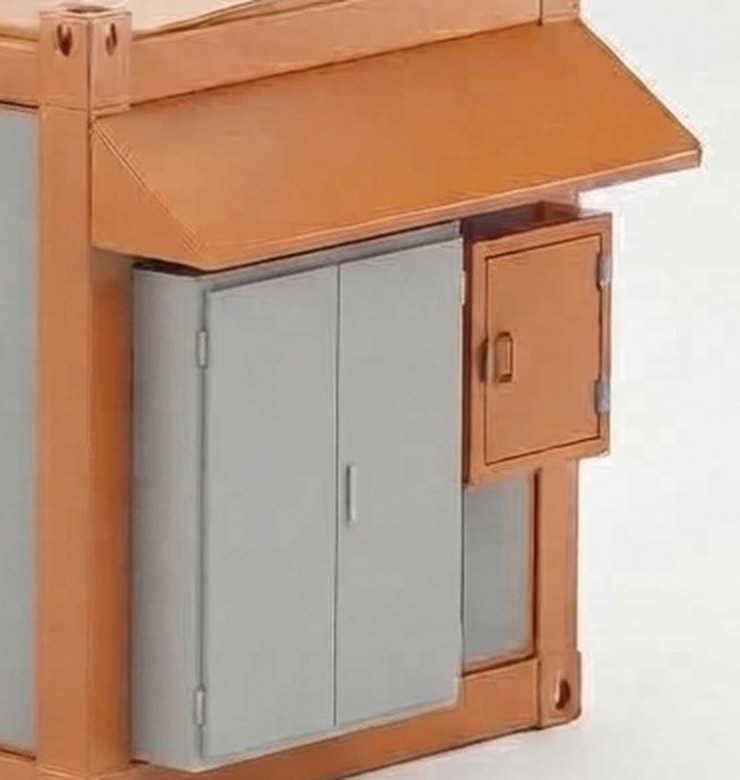
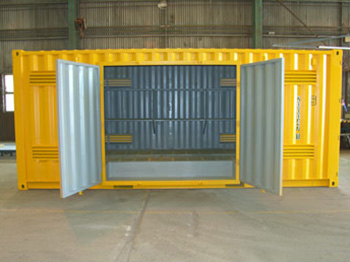
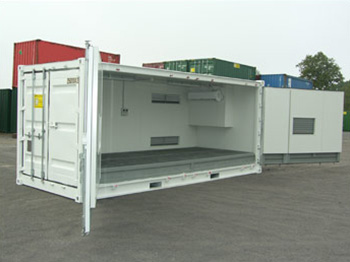
General view View 2 End wall: insulated cabinet with boiler and auxiliary power panel Insulated cabinet inside: boiler, fire alarm devices, backup power, cabinet heater
Standard equipmenthover over a line for details
  • Frame of 09G2S steel, 100 mm sandwich panel, non-combustible materials (NG)?
  • All-welded roof, 1.5 mm sheet, 100 mm insulation?
  • Sloped floor, spill collection channel with grating and drain valve?
  • Insulated swing gates, 100 mm sandwich leaf, 2100 × 2100 mm?
  • Working lighting (Ex), auxiliary power panel?
  • Grounding loop with clamps for metal containers?
  • Natural ventilation: shaft with deflector, supply openings?
  • Fire alarm (Ex)?
  • Fire extinguishers, sand box, safety signs?
  • Class II lightning protection: air terminals, down conductors, clamps to the customer's grounding loop?
  • Emergency lighting?
  • Explosion relief windows 1000 × 1200 mm — 2 pcs (3 pcs on SL-9.0 and SL-12.0)?
Length
Version?
What we store in
Doors?
Region
Optionshover over a line for details
  • ?
  • ?
  • ?
  • ?
  • ?
  • ?
  • ?
  • ?
  • ?
  • ?
  • ?
  • ?
  • ?
  • ?
Standard equipment—
Selected options0 ₽
Total—
Save the quote as PDFPrices in the preliminary offer are approximate. They are calculated for the standard warehouse configuration at current supplier prices. The final cost is determined from the questionnaire and the technical specification: the equipment list, delivery region and container type change it. Delivery and on-site work are not included. This offer is not a public offer. Download the questionnaire

The quote will open in a print window — choose “Save as PDF” there.

How to choose a mobile warehouse

The scale is wider than the screen — scroll it to the right.

The selection is a recommendation only. The final version is determined by the safety data sheets of your liquids, and the room category is established by the designer by calculation under SP 12.13130.2009 — it also depends on the amount of liquid. Click a liquid to switch the configurator to the required version; above 80 °C the scale is compressed.

Placement of containers inside the module

Three working layouts: two main ones — for an end door and for side doors, the third for the “Warehouse racks” option. Plans are shown for SL-6.0; for other lengths the number of places and sections changes, the principle is the same. The arrangement in the configurator above is calculated from these layouts.

PLAN · END DOOR · DRUMS ON THE FLOORTwo rows of 200 l drums on a sloped floor, aisle in the middle,spill collection channel along the far long wall2CHANNEL 400 mm · grating deck3AISLE 640 mm · drums brought in by trolleyopening 210014supply 250 × 250supply 250 × 25056000 · inside 58002440 · inside 22401Door in the end wall2100 mm opening, opens outward.Drum ramp — optional.2Drums on the floorTwo rows of 9, up to 18 drums of 200 l.Placed on the floor, no pallets needed.3Spill collection channel400 mm along the wall, gratingdeck, drain into a tank.4Exhaust shaft Ø200Intake from the lower zone 100–150 mmabove the floor, deflector on the roof.5Supply openingsTwo 250 × 250 mm openings at the top,grilles outside and inside.
hover over the diagram to enlarge
PLAN · TWO SIDE DOORS · DRUMS ON PALLETSDoors in one long wall, pallets in two rows without an inner aisle,spill collection channel along the far wallCHANNEL 400 mm · grating deck31200 × 800 · 2 drums1200 × 800 · 2 drums1200 × 800 · 2 drums1200 × 800 · 2 drums1200 × 800 · 2 drums1200 × 800 · 2 drums1200 × 800 · 2 drums1200 × 800 · 2 drums2door 1 · opening 2100door 2 · opening 210014supply 250 × 250supply 250 × 25056000 · inside 58002440 · inside 22401Two doors in the long wall2100 mm openings in one wall,opening outward.2Storage area8 EUR pallet places 1200 × 800,two 200 l drums each — 16 pcs.3Spill collection channel400 mm along the far wall,drain into a tank.4Exhaust shaft Ø200Intake from the lower zone,deflector on the roof.5Supply openingsTwo 250 × 250 mm openings at the topin the opposite wall.
hover over the diagram to enlarge
PLAN · END DOOR · RACK STORAGE“Warehouse racks” option: racks along one long wall,through aisle, channel along the opposite wallsection 1 · 2700 × 1000section 2 · 2700 × 10002CHANNEL 400 mm · grating deck3AISLE 840 mmopening 210014supply 250 × 250supply 250 × 25056000 · inside 58002440 · inside 22401Door in the end wall2100 mm opening, opens outward.Drum ramp — optional.2RacksTwo sections 2700 × 1000 mm, two tiers.Galvanized: painting is not permitted.3Spill collection channel400 mm along the wall, gratingdeck, drain into a tank.4Exhaust shaft Ø200Intake from the lower zone 100–150 mmabove the floor, deflector on the roof.5Supply openingsTwo 250 × 250 mm openings at the top,grilles outside and inside.
hover over the diagram to enlarge

Key assemblies and systems

Swing gates with ramp
Double swing gates 2100 × 2100 mm in the end wall. Ramp for rolling in drums — optional
Insulated body
Insulated body: non-combustible basalt wool in walls, floor and roof, sealed utility entries
Insulated cabinet and auxiliary power panel on the end wall
All electrics are moved to the end wall: a grey insulated cabinet with the boiler and temperature-sensitive devices — fire alarm and backup power, and next to it a regular auxiliary power panel with circuit breakers that are not affected by cold
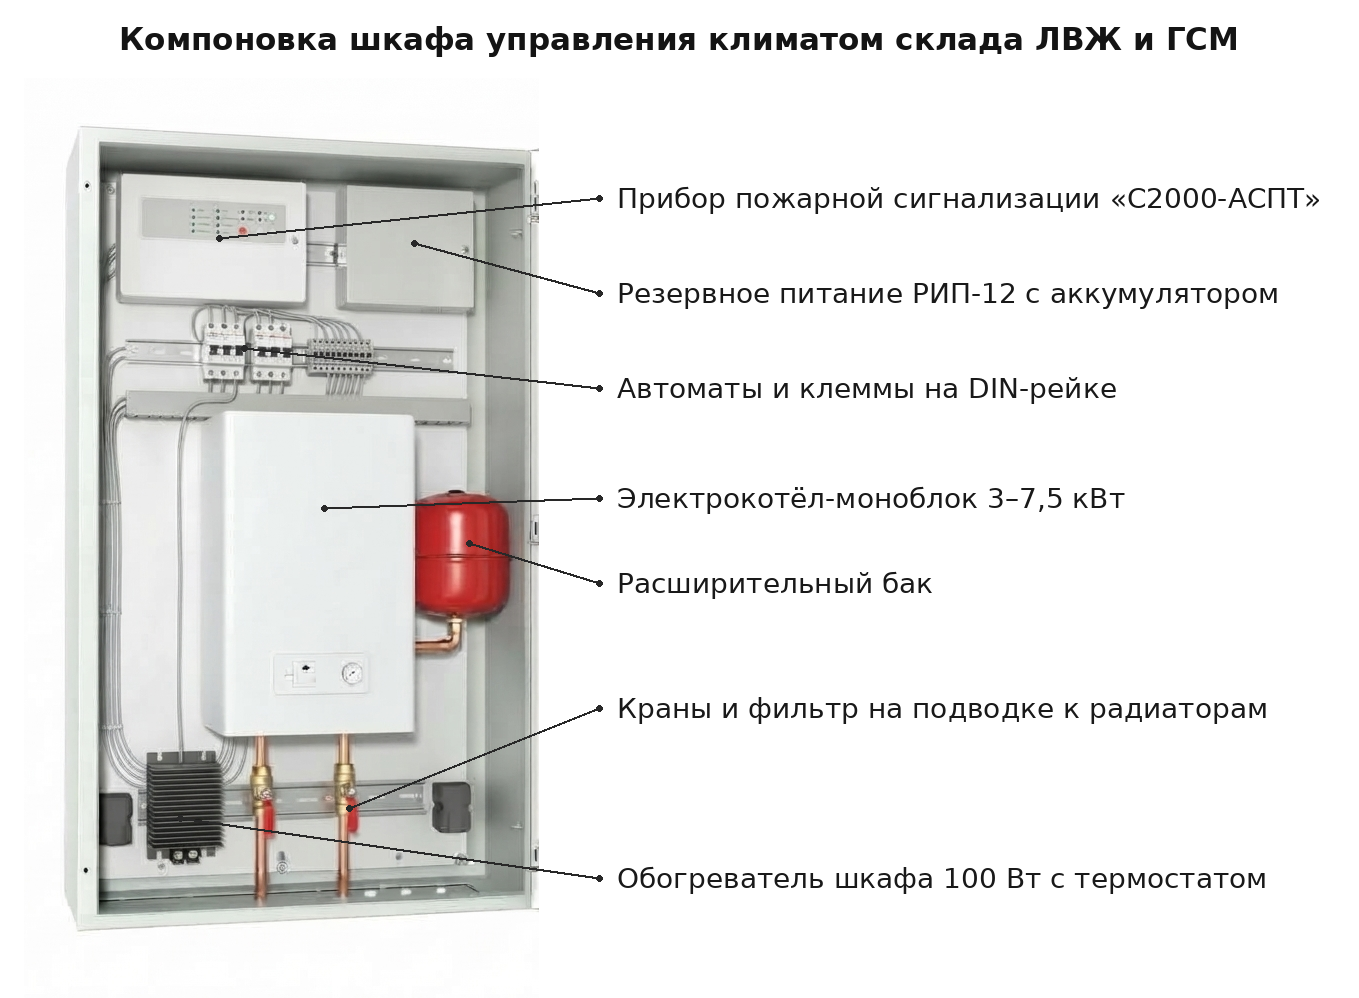
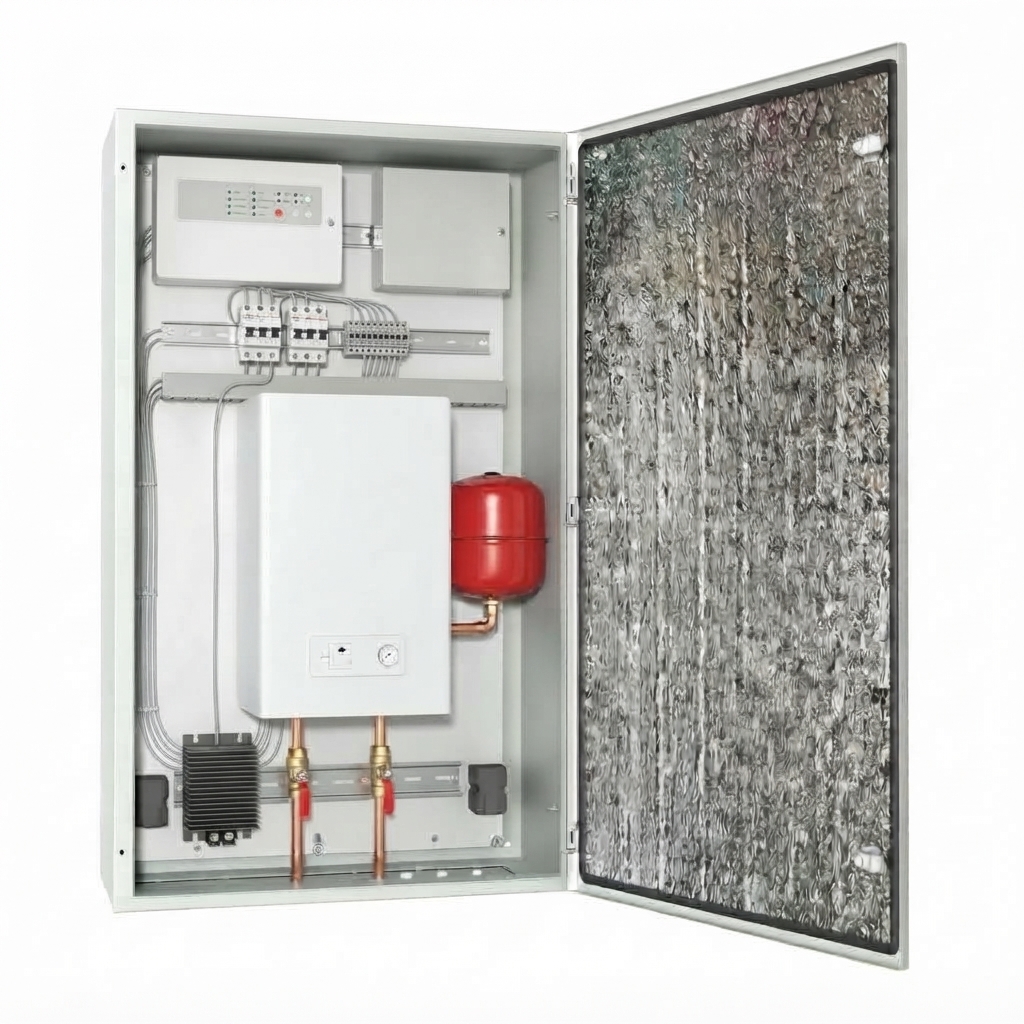
Insulated cabinet inside: boiler, devices, cabinet heating
The same cabinet inside: electric boiler with expansion tank, fire alarm panel with backup power, circuit breakers and a cabinet heater on a DIN rail. None of this is in the storage room — only water radiators, luminaires and detectors
Sealed spill tray diagram
Spill collection: floor sloped towards a channel along the wall, grating over the channel, drain into a portable container. The diagram shows the second floor layout: containment over the whole area, used for IBC totes
Fire suppression diagram
Fire alarm and extinguishers are standard; automatic powder fire suppression “Buran-2.5” with light signs is optional. The detector type depends on the version (diagram)

Completed projects

Swing doors and grating deck
End swing doors, opening outward
Side opening along the full length
Opening from the long wall — loading straight to the storage place
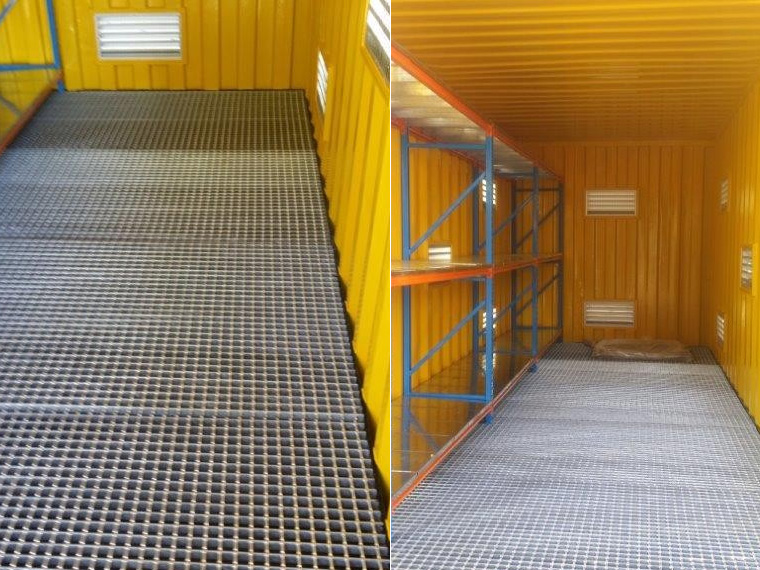
Grating deck and racks
Deck over the whole area, rack storage of small containers
Tray with a rim
Tray rim along the perimeter, painted as required by fire safety rules
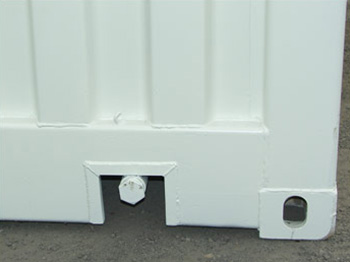
Tray drain valve
Spills drained into a portable container through a lockable valve
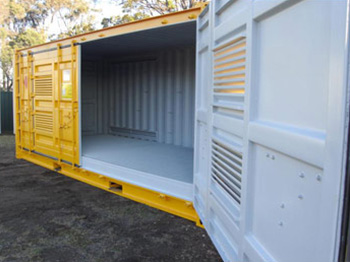
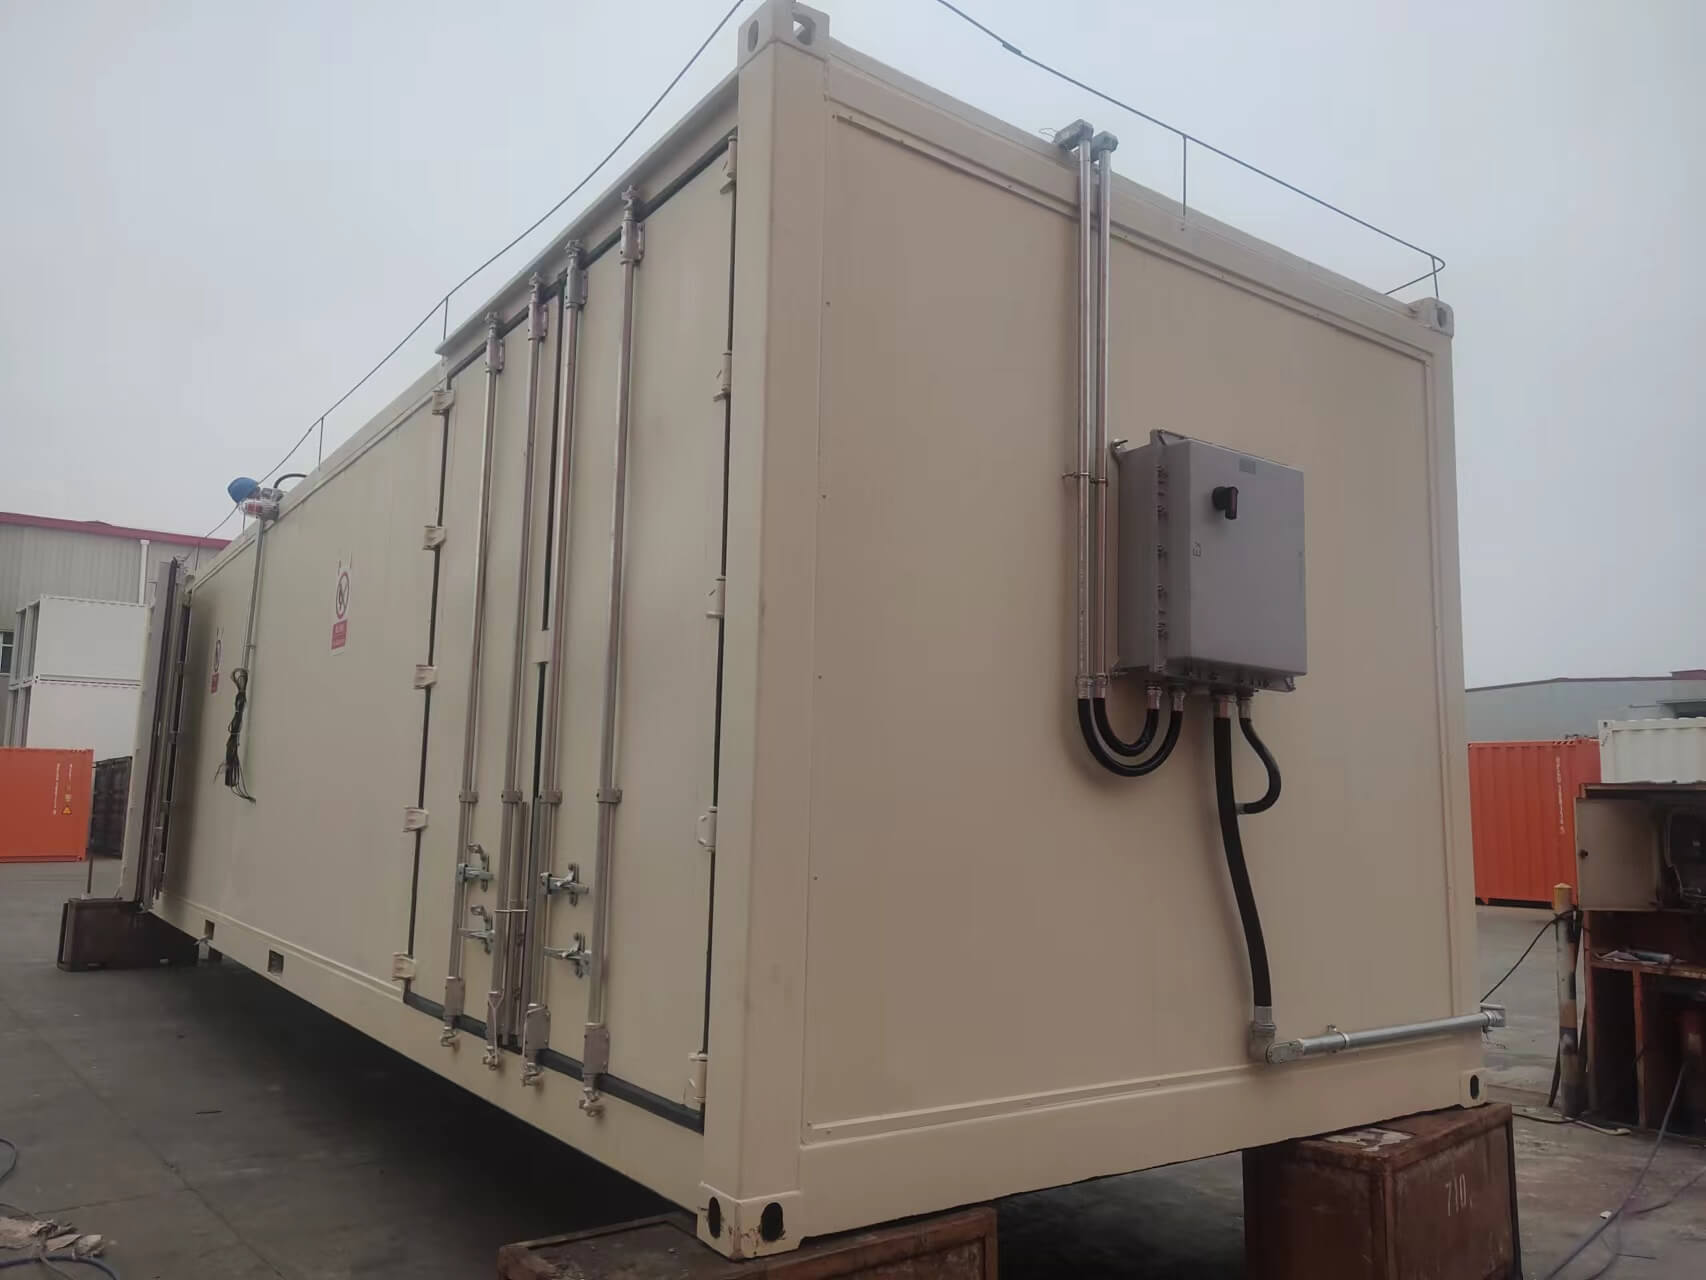
Explosion-proof equipment outside
Ex version: panel and boxes are placed outside the enclosure
Swing doors and grating deck
End swing doors, opening outward
Side opening along the full length
Opening from the long wall — loading straight to the storage place
Grating deck and racks
Deck over the whole area, rack storage of small containers
Tray with a rim
Tray rim along the perimeter, painted as required by fire safety rules
Tray drain valve
Spills drained into a portable container through a lockable valve
Explosion-proof equipment outside
Ex version: panel and boxes are placed outside the enclosure

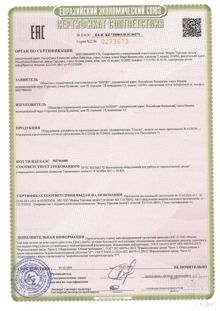
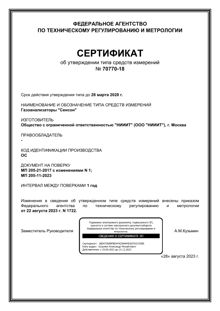
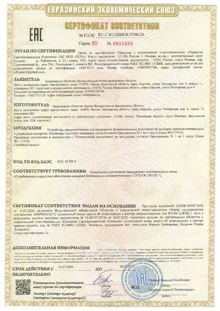
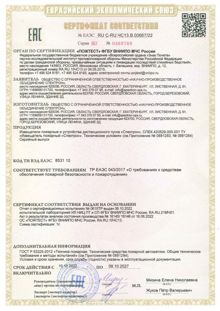
Certificates and permits

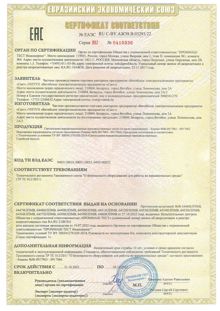
There is no separate certificate for a block container: it is not on the list of products requiring mandatory conformity assessment (RF Government Decree No. 2425). Fire safety requirements are met by the design of the unit and the project for its placement. The equipment inside is certified, its documents are issued by the manufacturers and we collect them into one package. Systems are installed and tested at the factory; commissioning on site is performed by the customer's contractor.
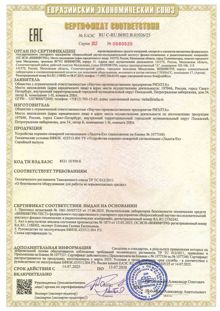
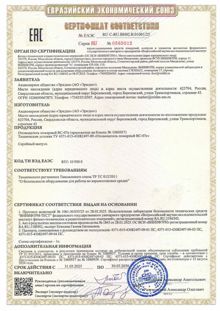
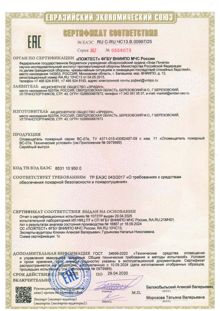
Hover to view a document, click to open the PDF. Documents for the rest of the equipment are included in the delivery package.

The document package includes

  • data sheet and operating manual — GOST R 2.601-2019 and 2.610-2019
  • certificates for explosion-proof equipment with markings — TR CU 012/2011
  • certificates for fire protection devices — TR EAEU 043/2017
  • declarations for electrical equipment and cable documents — TR CU 004/2011 and 020/2011, GOST 31565-2012
  • records of the initial inspection of the electrical installation — GOST IEC 60079-14-2013 cl. 4.3, for the explosion-proof version
  • letter from the certification body stating certification is not required — on request, for procurement procedures

Remains with the customer

  • room category and hazardous zone class — the designer's calculation (Federal Law 123 art. 27, PUE ch. 7.3). We accept them as input data and select the version accordingly
  • data for the sign with the category and zone class on the gates — from the designer's calculation; the sign itself is included in the delivery (RF Fire Regulations No. 1479 cl. 12)
  • registration in the register of hazardous production facilities and a Rostekhnadzor license — if the warehouse is part of a hazardous production facility (Federal Law 116)

Why customers choose URMKS “Sfera”

2005
Own production since 2005
Design office
Our own design office — design documentation for your task
2
Two sites: Chelyabinsk and Serpukhov
CIS
Deliveries to Kazakhstan, Azerbaijan and other CIS countries

Get a commercial offer for a flammable liquids warehouse

Leave your phone or e-mail — a manager will clarify the task, select the version and equipment and send a quote with the price and lead time.

URMKS
LLC Ural Machine-Building Company “SFERA”
7 Khlebozavodskaya St., Chelyabinsk, 454038
tel. 8 (800) 550-14-63 · +7 (351) 247-92-95
mail@urmks.ru · urmks.ru
TIN 7450074598 · KPP 746001001 · OGRN 1117450003307

Commercial offer

№ no. dated

Price

№Item QtyPrice, ₽

Technical specifications

Standard configuration includes

Selected options include

Not included in the price

Terms

Subject of the offerManufacture and delivery of a factory-ready unit
Lead time45 business days from receipt of the advance payment, including 15 for design documentation
Offer validity30 calendar days from the date of issue
Price is statedincl. 22 % VAT
Warranty12 months from the date of signing the transfer document. Purchased components and equipment are covered by their manufacturers' warranty according to their technical documentation. Valid subject to compliance with the operating manual; does not cover mechanical damage after acceptance, installation on an unprepared base, self-repair or design changes without the manufacturer's approval
Contact person:
Andrey Gorban, lead sales manager
tel. +7 (351) 218-99-66 · 247-92-95 · mob. +7 967 861-82-00 · a.gorban@urmks.ru

This offer is for information purposes only and is not a public offer. The price is calculated for the standard configuration; before invoicing, prices of expensive components are rechecked against current supplier offers. The final price and scope of the unit are determined by the questionnaire and the customer's technical specification.
URMKS
LLC Ural Machine-Building Company “SFERA”
7 Khlebozavodskaya St., Chelyabinsk, 454038
tel. 8 (800) 550-14-63 · +7 (351) 247-92-95
mail@urmks.ru · urmks.ru
TIN 7450074598 · KPP 746001001 · OGRN 1117450003307

Mobile warehouse for flammable liquids, fuels and lubricants

Factory-ready block container · size range 3, 6, 9 and 12 meters · ·

A free-standing warehouse building for storing combustible and flammable liquids in factory packaging — drums, canisters and IBC totes. Delivered assembled: floor with spill collection, lighting, ventilation and fire alarm are installed and tested at the factory; heating and fire suppression are optional and installed there as well. On site, the unit only needs to be placed on its base and connected to power. Decanting and filling inside the unit are not provided for.

How to choose the version

The 61 °C threshold is set by Federal Law 123 art. 2 and separates flammable liquids from combustible ones: it decides whether explosion protection is needed. The 28 °C threshold divides categories A and B within the explosion-proof version and does not affect the unit's configuration — the hazardous zone class is V-Ia in both cases.

Two versions

The version is chosen by the flash point of the stored liquid: the 61 °C threshold is set by Federal Law 123 art. 2. The room category is established by the designer by calculation under SP 12.13130.2009 — it also depends on the amount of liquid.

Size range

Capacity is given for 200 l drums according to the placement layout: with an end door, drums stand on the floor in two rows with an aisle; with side doors, a forklift places loaded pallets from outside straight onto their spots. Width 2440 mm — transported without a special permit.

Key assemblies and systems

Placement of containers inside the module

Standard equipment

General industrial

    Explosion-proof

      Options

      Engineering systems

      Our heating is permitted, not “like everyone else's”. In flammable liquids and fuel warehouses, electric heaters are prohibited by two independent documents: Fire Regulations No. 1479 cl. 293 do not allow electric heating appliances in warehouse premises — regardless of category and without exceptions, and SP 60.13330.2020 table B.1 item B.11 excludes warehouses of categories A, B and V1–V4 from the rooms where electric heating is permitted. An explosion-proof version of the appliance does not lift the ban: the standard prohibits the type of appliance, not its marking.

      That is why we use a water system: radiators in the storage room, the electric boiler with its piping in an outdoor insulated cabinet. Not a single heating appliance remains in the warehouse, and when the unit is de-energized at the end of the working day, as the same cl. 293 requires, the heating keeps working. The customer gets a unit for which an inspector has no questions about heating, and does not risk an order to dismantle an already installed system.

      Gates

      Containers and spill collection

      Climatic version

      Standard versionWalls, roof and floor — 100 mm of non-combustible basalt wool, U1 per GOST 15150-69, from minus 45 to plus 40 °C. Suitable for 80 regions of the Russian Federation
      Zabaykalsky Krai, Chukotka, Yamalo-Nenets Okrug150 mm roof by degree-day calculation
      Sakha (Yakutia) Republic, Tuva Republic150 mm roof and UHL1 version down to minus 60 °C — configuration and price per questionnaire

      Insulation is calculated for the construction site, not the region: the exact address is clarified in the request.

      What remains with the customer

      Documents

      There is no separate certificate for a block container: it is not on the list of products requiring mandatory conformity assessment (RF Government Decree No. 2425). The equipment inside is certified — explosion-proof equipment under TR CU 012/2011, fire automation devices and fire suppression modules under Federal Law 123, cable products under TR CU 004/2011. Copies of certificates for the installed equipment are handed over with the unit and provided on request before shipment. A data sheet, an operating manual and a set of as-built documentation are issued for the unit.

      Not included in the price

      How to order

      1. QuestionnaireFilled in on the product page on urmks.ru, or we send it as a file on request. We need the list of stored liquids, container type and storage volume, operating region and the requirements of your industrial safety service
      2. Technical solutionWe select the version and size, calculate the price and send a commercial offer with a layout. If your designer has determined the room category, we accept it as input data
      3. Contract and advance paymentAfter the scope is agreed, we sign a contract. The first 15 business days are spent on design documentation, which is agreed with you before production starts
      4. Manufacturing and shipment45 business days from the advance payment. The unit is shipped assembled, with a data sheet, an operating manual and copies of certificates for the installed equipment

      Terms of delivery

      Subject of deliveryManufacture and delivery of a factory-ready unit
      Lead time45 business days from receipt of the advance payment, including 15 for design documentation
      Warranty12 months from the date of signing the transfer document. Purchased components and equipment are covered by their manufacturers' warranty according to their technical documentation. Valid subject to compliance with the operating manual; does not cover mechanical damage after acceptance, installation on an unprepared base, self-repair or design changes without the manufacturer's approval
      PriceCalculated for the configuration: length, version, containers, delivery region and selected options. Sent as a commercial offer

      Regulatory framework

      Federal Law 123 art. 2The 61 °C threshold: separates flammable and combustible liquids — the unit version depends on it
      SP 12.13130.2009Room categories by explosion and fire hazard, the 28 °C threshold between categories A and B
      PUE ch. 7.3Hazardous zone classes: V-Ia inside the room, V-Ig — the outer surface at the ventilation outlet
      SP 60.13330.2020Ventilation and heating, ban on air recirculation from rooms of categories A and B
      SP 50.13330.2012Thermal protection: insulation calculation by degree-days
      SP 131.13330.2020Climatology: temperature of the coldest five-day period and duration of the heating season
      GOST 15150-69Climatic versions U1 and UHL1
      TR CU 012/2011Explosion-proof equipment: marking and certification
      RF Fire Regulations No. 1479Fire safety regime, including the room category and zone class sign on the gates
      RD 34.21.122-87, SO 153-34.21.122-2003Lightning protection of buildings and structures
      GOST 13950-91Steel drums: outer diameter 585–600 mm, capacity is calculated from it
      GOST 9.307-2021Hot-dip galvanizing of the grating deck and racks

      Completed projects

      The photos show how warehouses of this class are built and are given to explain the solutions: swing and side doors, grating deck, tray with a rim, equipment moved outside. The appearance of the unit is determined by the design documentation.

      For questions about selection and price:
      Andrey Gorban, lead sales manager
      tel. +7 (351) 218-99-66 · 247-92-95 · mob. +7 967 861-82-00 · a.gorban@urmks.ru
      The catalog is for information purposes only and is not a public offer. The scope and specifications of the unit are clarified by the questionnaire and the customer's technical specification. The manufacturer reserves the right to make design changes that do not impair the unit's characteristics.