

Facade brackets

NON-WELDED BRACKETS ARE OUR UNIQUE DEVELOPMENT

WE ARE THE LEADER IN BRACKET PRODUCTION IN THE URALS FEDERAL DISTRICT!

THE FASTEST PROFESSIONALS
 Download catalog
Brackets for curtain-wall ventilated facades and glazing
Glazing facades with a warm profile has an undeniable advantage over PVC — the much greater load-bearing capacity of aluminum as a material. It can be used to design a wide variety of facades and translucent structures.
Our brackets let you fix aluminum profile to reinforced concrete, concrete and brick building bases, as well as floor slabs and metal structures.
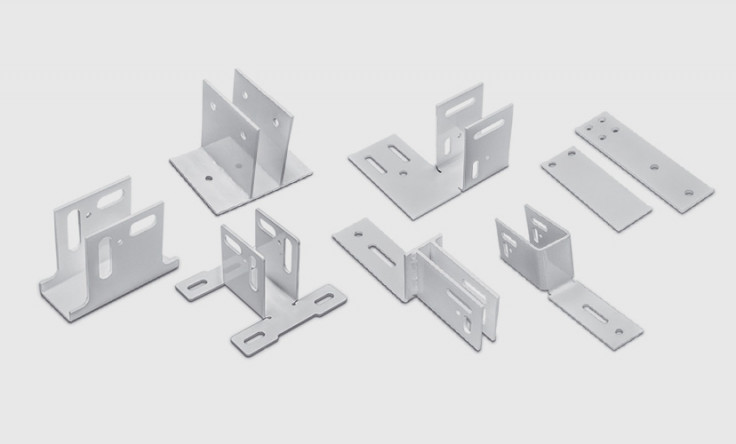
Brackets for curtain-wall ventilated facades — KSPK
The KSPK bracket is the load-bearing element of the subframe of a curtain-wall ventilated facade: it fixes the vertical post (profile) of the facade subframe to the wall and holds it with adjustment in three planes for an accurate facade plane. Suitable for cladding with porcelain stoneware, fiber cement, metal cassettes, composite panels and HPL, as well as facade glazing — the vertical post profile is the same for any curtain-wall system.
Non-welded design, made by laser cutting. Fixed with an anchor, bolt or welding to a reinforced concrete, concrete or brick base and to floor slabs. A slot system adjusts the projection and the position of the post. Certificate of conformity. Calculation on your request — within 1 hour.
Materials and coatings
We make brackets to your project requirements in four versions:
- black steel + powder coating;
- black steel + hot-dip galvanizing;
- black steel + galvanizing + powder coating;
- stainless steel.
Models and projections of brackets for ventilated facades
| Model | Projection L, mm | Application / feature |
|---|---|---|
| KSPK-01 | 80 · 110 · 140 · 170 · 200 | for aluminum profile from 50 mm |
| KSPK-02 | 80 · 110 · 140 · 170 · 200 | for profile from 50 mm |
| KSPK-02-15 / -18 / -24 | 80 · 110 · 140 · 170 · 200 | for narrow profile from 15 mm |
| KSPK-03 | 80 · 110 · 140 · 170 · 200 | increased load-bearing capacity |
| KSPK-04 | 80 · 110 · 140 · 170 · 200 | reinforced version |
| KSPKn | 80 · 110 · 140 · 170 · 200 | on a base plate — fixing to floor slabs |
| PSPK plates | — | extension and fixing of profile of any width |
The customer calculates the bracket's load-bearing capacity for a specific cladding and wind load in their own project — we make brackets of the required size and version exactly to your requirements. If the projection you need is not in the range, we will make it to your drawing.
Get a calculation on your request within 1 hour, guaranteed
- during working hours


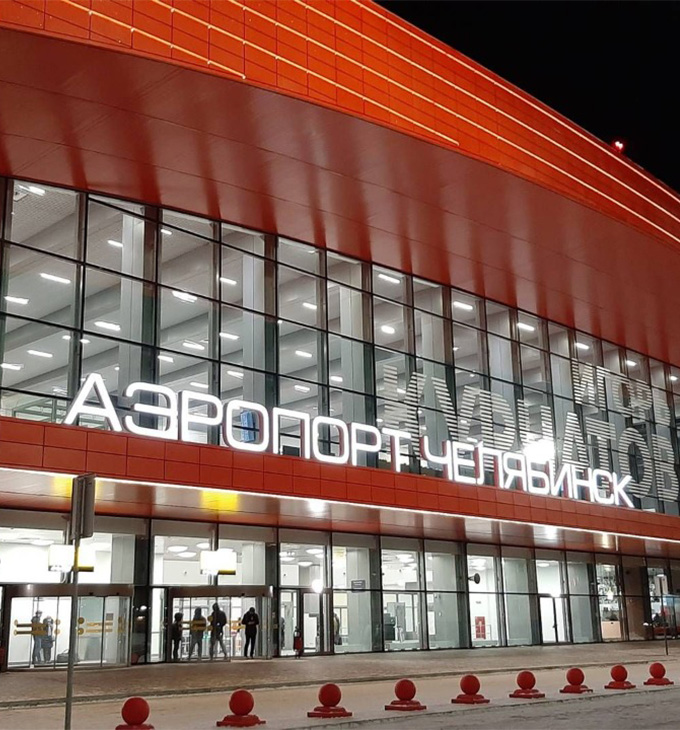
Facade glazing — a modern and stylish building design solution
Facade glazing of buildings is becoming ever more widespread, attracting the attention of construction specialists and the general public alike. Large glass surfaces make it possible to create buildings with expressive, memorable facades that impress city residents.
Glass facades give a building a unique shape, implementing modern design concepts. This is exactly how customers believe shopping, office and entertainment centers should look. Facade glazing affects not only a building's exterior but also its interior. Inside buildings with transparent glass facades there is a feeling of lightness and space, making even small rooms seem more spacious. Abundant sunlight not only lets you cut lighting costs but also improves visitors' mood.
Find Out How
to become a dealer
in your area
to become a dealer
in your area
OBJECTS
Brackets for facade glazing produced by "SFERA" company at the facilities of customers.
Business center "Pulkovo Star",
Saint Petersburg
Saint Petersburg
Residential complex "ITOWER",
Yekaterinburg
Yekaterinburg
Shopping center "Almaz",
Chelyabinsk
Chelyabinsk
Airport,
Chelyabinsk
Chelyabinsk
Residential complex "Towers of Freedom",
Chelyabinsk
Chelyabinsk
Residential complex "Skazka",
Yekaterinburg
Yekaterinburg
Residential complex "Klever",
Yekaterinburg
Yekaterinburg
Car dealership "Land Rover",
Chelyabinsk
Chelyabinsk
Residential complex "Makarovsky",
Yekaterinburg
Yekaterinburg
Residential complex "Newton",
Chelyabinsk
Chelyabinsk
Car dealership "Porsche",
Chelyabinsk
Chelyabinsk
Car dealership "INFINITI",
Chelyabinsk
Chelyabinsk
WHY THE FACADE BRACKETS FROM "SPHERE" COMPANY ARE IN DEMAND?

We calculate quickly.
Commercial offer
within 24 hours
Commercial offer
within 24 hours

We manufacture
quickly.
From 1 day
quickly.
From 1 day

We keep metal
in stock in large
batches
in stock in large
batches

Competitive
prices on finished
products
prices on finished
products