8 (800) 550-14-63 request a call
Get a quote

Refrigerated container-type chamber KhM-6.0 6000 × 2400 × 2800 mm

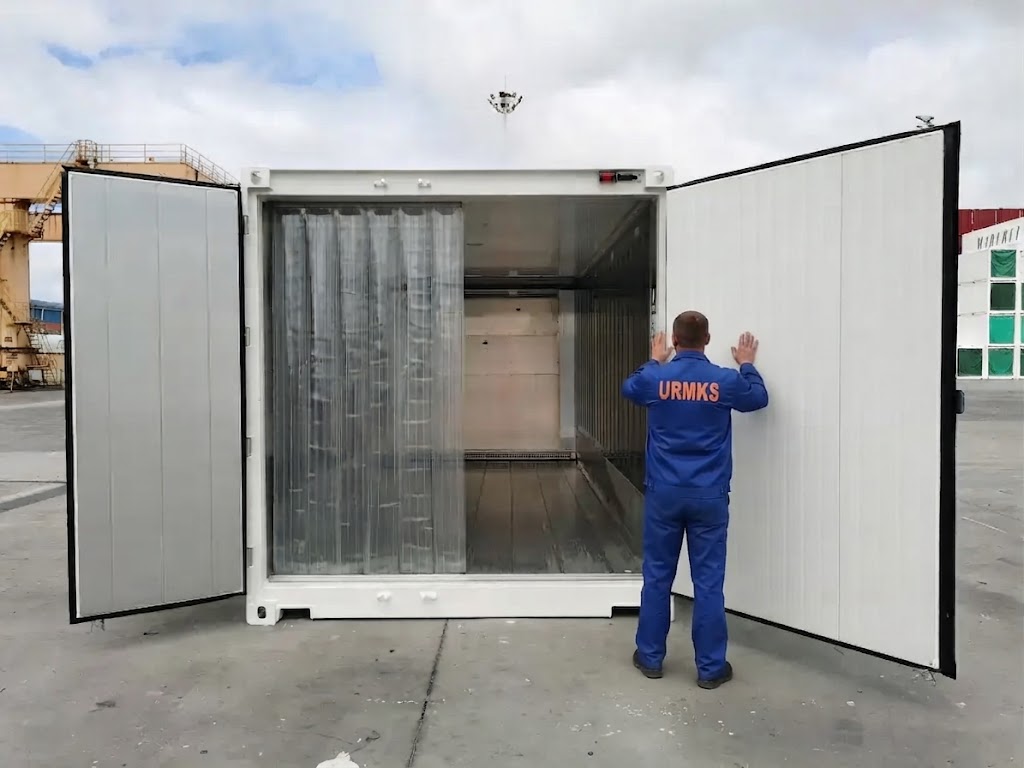
Container-type block module, cargo end with open doors
Rendering, version with an 1800 opening: double door, PVC strip curtain and ventilated chamber floor.
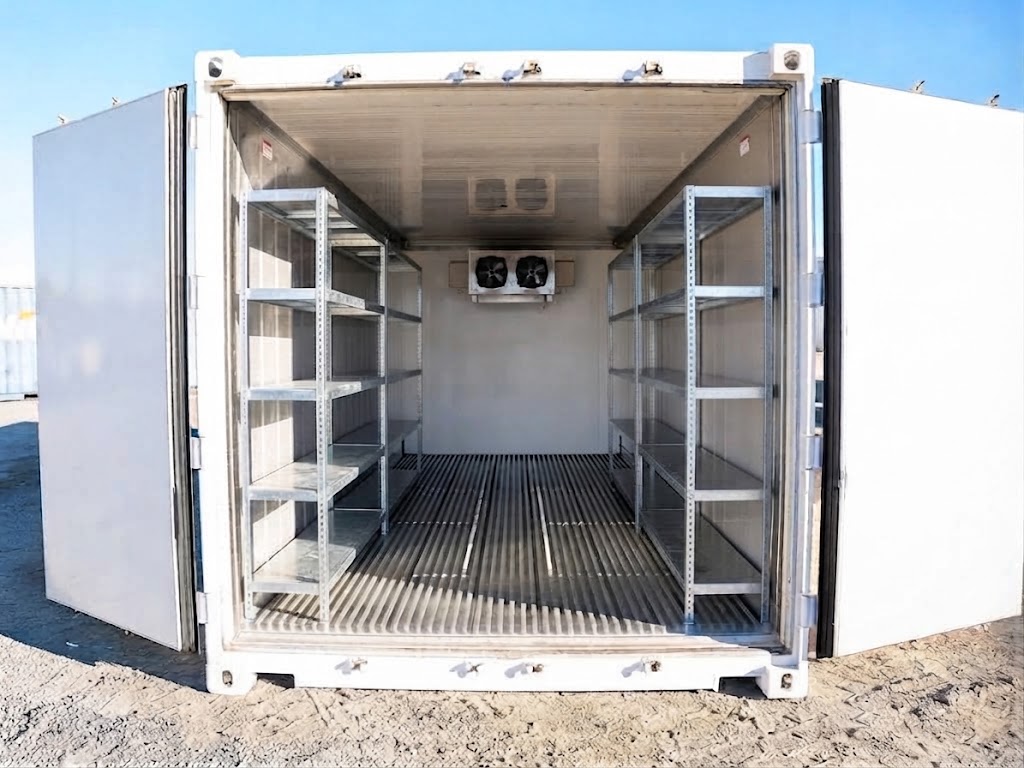
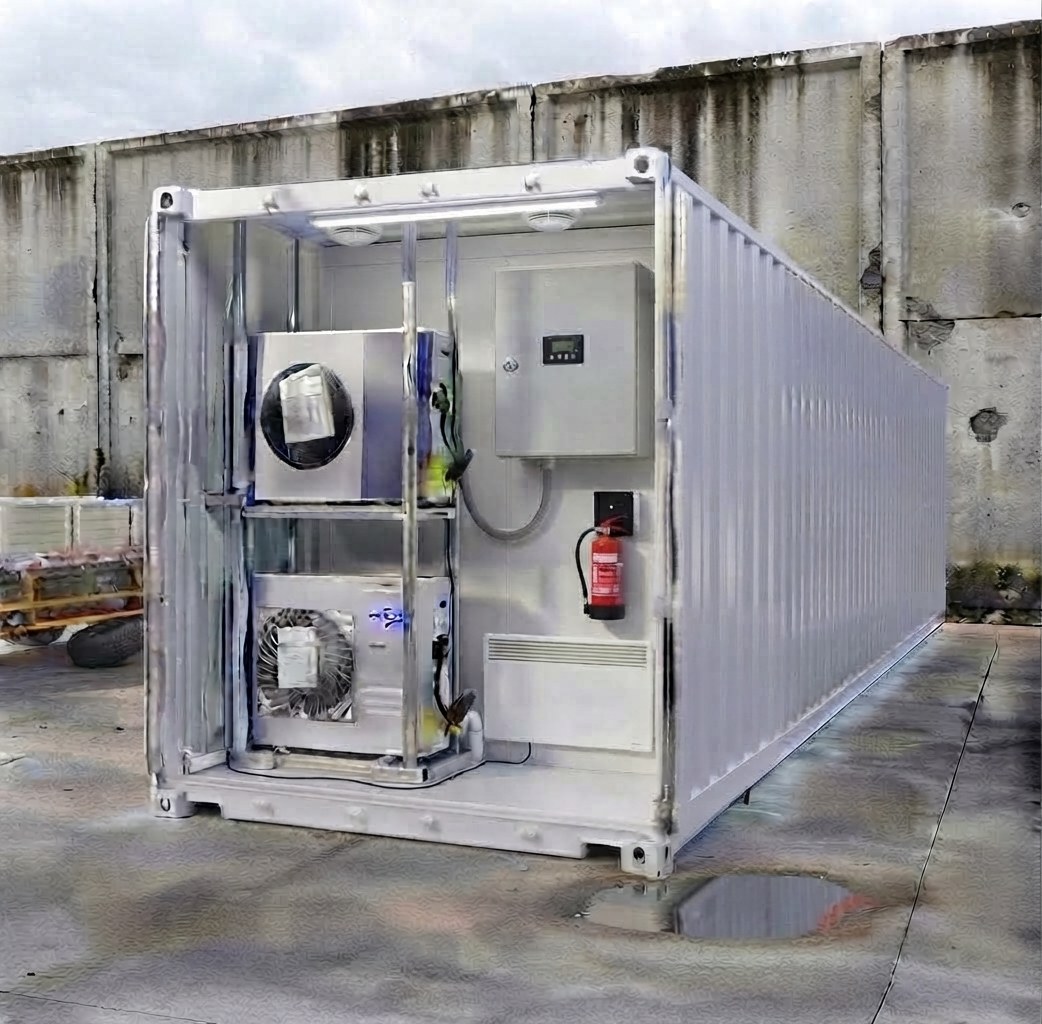
Cargo endChamber insideMachine room
Standard equipmenthover over a line for details
  • Frame made of cold-formed welded profile?
    Cold-formed welded profile per GOST 30245, S245…S255 steel, polymer powder coating. Four lifting lugs, embedded parts for a lift table. This is a steel frame of our own design, not the corrugated body of a converted container.
  • Enclosing structures: PIR 100 mm walls, 120 mm roof and floor?
    PIR, not mineral wool and not PU foam: λ = 0.023 W/(m·°C) — at the same thickness it insulates about twice as well as mineral wool. The thickness changes with the mode and region — the chamber becomes smaller, while the outer size stays the same.
  • Ventilated floor: bent C-profile 80 × 60 × 20, 100 mm pitch?
    Removable cassettes, taken out for washing as a whole. 20 mm gap: a pallet jack wheel rolls over it instead of falling in. Air returns through these channels under the entire load area — so pallets can be placed tightly, without service aisles: on a six-meter unit that is 8 places instead of 6. In the freezer version it is needed just as much: a temperature spread across the chamber of no more than 2 °C under TR EAEU 040/2016 is maintained precisely by the return under the load, and the pallet does not freeze to the floor or stand in water after defrosting.
  • Cargo door, opening {проём} — ST, single seal contour?
    The opening is chosen separately. 1000 mm — standard, single-leaf. 1800 mm double-leaf — across the full width of the storage zone.
  • PVC strip curtain on the cargo opening?
    200 × 2 mm strip, frost-resistant −40…+35 °C, on a hanger with a comb. Keeps the cold while the door is open for loading.
  • Machine room 750 mm, heated, not below +5 °C?
    A separate compartment with its own 900 × 2000 outer door, not connected to the chamber. What it contains: the compressor-receiver unit of the refrigeration machine; KVR condensing pressure regulator and NRD differential valve; winter kit of the refrigeration machine; IP54 control panel; 0.5 kW electric convector with its own thermostat; fire alarm control panel with backup battery and detectors; drain trap with heating cable; two insulated 200 × 200 ventilation dampers with electric actuators; IP54 lighting, 16 A service socket, sealed cable entry; OU-2 fire extinguisher. The condenser is NOT in the compartment — it is moved to the outer end wall.
  • Remote condenser on the outer end wall?
    What this gives. The compressor stays in the warm compartment and does not run in the frost — only the heat exchanger, where nothing can break, is moved outside. The machine room is heated: the compressor works in warmth, not in frost. Service from the ground: no need to climb to 3.4 m, and the unit does not need a roof ladder. The condenser does not collect snow and ice as it would on the roof, and does not interfere with slinging during transport.
  • Air cooler at the cargo end, defrosting with chamber air (off-cycle), no heating elements needed?
    The air jet goes along the chamber inward, not straight into the pallets, and blows out less cold when the door is opened. Return — through the floor channels under the entire load area. In the refrigerated mode, frost on the fins is melted by the chamber air itself, no heaters are needed; in the freezer mode the air is cold, so there are defrost heaters and a drip tray heater.
  • Dual-mode automation: “cooling” and “heating” channels with one setpoint?
    Control accuracy ±0.5 °C. In summer the chamber is cooled, in winter it is heated by a heating circuit with its own safety thermostat.
  • Drain with heating cable along its entire length, trap in the warm compartment?
    A frozen drain pipe is the most common winter failure of such a unit: the chamber works, but defrost water goes onto the floor.
  • Temperature recorder with a non-volatile log?
    The control sensor and the recording sensor are different; the recording one is in the storage zone, not on the air cooler return flow. A remote indicator on the outer wall: the mode is visible without opening the door.
  • Light and sound alarm?
    The “person in the chamber” alarm per SP 109 cl. 5.29 and the emergency door opening mechanism from inside are checked at the acceptance of every unit.
  • Food-grade chamber lighting, emergency lighting and lighting above the cargo opening?
    Two linear IP65 36 W luminaires, 3600 lm, food-grade; a separate luminaire in the machine room. Door limit switch rated −40…+50 °C — the light turns on when the door opens, no need to look for a switch with a pallet in your hands. An emergency luminaire with an autonomous source: a person in a dark chamber during a power cut is exactly why it is there. Outside, a light above the cargo opening — loading during the polar night is common.
  • Control panel?
    Wall-mounted IP54 panel for 36 modules, main circuit breaker, 30 mA RCDs on group lines, separate breakers for the refrigeration machine, heating circuit, drain heating, lighting and automation circuits, circuit marking per GOST. Grounding loop of 25 × 4 strip around the chamber perimeter and two external terminals per GOST 21130. 16 A IP54 service socket in the machine room. Safety signs per GOST 12.4.026, including a low temperature warning.
  • Machine room fire alarm, OU-2 fire extinguisher?
    Important: the detectors are in the machine room, not in the chamber, and this is not a saving: in a 0…+8 chamber a smoke detector lives in condensate, and in a −25 freezer it does not survive at all. The panel, compressor and all cabling are in the machine room, which is where a fire starts. The extinguisher is CO2, not powder: powder in a food chamber means product contamination and a separate story with acceptance after discharge.
  • Machine room ventilation: insulated dampers with actuators, louvred grilles against snow?
    Two insulated 200 × 200 dampers with electric actuators rated down to −40 °C, and relay interlocking. Outer grilles are louvred: an ordinary mesh grille gets clogged by a blizzard, and the machine room is left without air.
  • Embedded fitting for chamber supply ventilation?
    A sleeve in the panel for a d160 duct, a cable to the panel and a spare circuit breaker — the supply unit can be installed later without opening the enclosure. The unit itself is among the options: it is needed only for breathing produce — vegetables, fruit, greens.
Length
Mode
Cargo opening
Region
Optionshover over a line for details
  • ?—
    Six-meter unit: 5 sections 2000 mm high, 600 mm deep, 4 shelves each, up to 150 kg per shelf — 20 shelves, 11.3 m² of shelf area. They take up 4700 mm of wall length; the free aisle remains 1400–1600 mm depending on the version: a pallet still fits into the chamber, and the racks do not replace pallet storage but complement it. Three-meter unit: 2 sections 400 mm deep. Depths of 600 and 400 are chosen for a 600 × 400 food crate placed on its long or short side. Installed with any opening.
  • ?—
    Twice as much space: 10 sections, 40 shelves, 22.6 m² of shelf area on a six-meter unit. Important: there are no pallets at all — two 600-deep rows take up 1200 mm of chamber width, and the central aisle remains 800–1000 mm depending on the version. This is a rack-only version for manual loading in boxes, and it makes sense only together with the 1000 mm opening. The top of the rack is 2060 mm above the floor, leaving 270–400 mm to the ceiling depending on the version — the air cooler jet passes through.
  • ?—
    Galvanized Ø60 tubular rail along the longitudinal axis of the chamber, brackets with embedded parts in the roof panel, hooks. For carcasses and half-carcasses instead of pallet storage. Important: incompatible with racks and reduces pallet capacity: the rail occupies a strip under the ceiling along the entire length of the chamber. The number of running meters and the bracket pitch are calculated for the task.
  • ?—
    A material, not a configuration: it is taken on top of either of the two layouts above — choose the layout first. There is no mandatory requirement for stainless steel racks for packaged products: GOST R 55525 directly allows galvanized and painted versions, and the food rack market uses not 12Kh18N10T but the cheaper AISI 430. It is chosen where the product lies unpackaged, is washed with acid and chlorine agents, or where the steel grade is specified in the customer's technical specification.
  • ?—
    AISI 304 on the inner side of the cargo door leaf and on the opening threshold. These are the two places washed most often and hit by trolley wheels; the polymer coating of galvanized steel gives up there first. Unlike full stainless steel finishing, this is NOT A CUSTOM-ORDER ITEM: it fits into the 45-business-day lead time.
  • ?—
    The lead time must be confirmed, and this is not a formality. Instead of galvanized steel with polymer coating. This means a FACTORY-made sandwich panel with stainless steel facing, not an overlay cladding on top of a finished panel: an overlay creates joints and thermal bridges and is worse for a food chamber than galvanized steel with polymer, not better. A panel with stainless facing is a custom-order item, and its lead time may exceed our 45 business days. Therefore, with this option the unit's lead time is agreed separately and is not part of the standard one. Requested for meat processing and pharma.
  • ?—
    Checker plate deck, four screw supports adjustable 150–450 mm. In the transport position it is removed and fixed inside the chamber. The unit's finished floor level is ≈ 330 mm — the threshold level of a reefer container, which warehouse equipment is designed for. Embedded parts for the step are included in the standard delivery.
  • ?—
    Stroke from 900 mm, platform from 1300 × 820, low-profile version: the pallet jack rolls on without a pit. Embedded parts for it are included in the standard delivery — it can be added later. This option is for those who have neither a forklift nor a dock, i.e. for the version with a 1000 mm opening. If cargo is handled by forklift, you need not a table but the 1800 opening: the forklift places the pallet from outside straight into its row, and there is nothing and no reason to lift it.
  • ?—
    Our own manufacture: square tube frame, 3 mm checker plate deck, angle edging along the sides, 1500 × 3000 mm deck, 11 % slope, 1.5 t load. Placed at the cargo opening, removed and transported together with the unit. Important: the ramp is for a powered pallet truck, not for a pallet carried by hand. A self-propelled electric pallet truck drives up it and an empty manual one is rolled out. A loaded manual pallet jack is not pulled uphill: at 1200 kg the handle force exceeds 100 kgf, and a ramp with a slope where this is feasible would be 13 meters long — twice the length of the module itself. Pallets are delivered by forklift over the threshold, as intended. A forklift will not drive into the chamber with any ramp: the opening is 2000 mm high, the mast does not pass.
  • ?—
    Forks 1150 × 540 mm for a euro pallet, tandem 80 × 70 mm load rollers. The roller size is the key here: the bent C-profile flange of the floor is 80 mm, the gap is 20 mm — a tandem roller rolls along the flange, a single narrow one falls into the gap. This floor size was chosen for the jack, so we select it, not the customer at random. Important: the jack is not stored in the freezer chamber — the hydraulics thicken, the polyurethane hardens. Drive in, roll in the load, drive back out. No manufacturer offers a ready frost-resistant version of a manual pallet jack — galvanized models cost twice as much and protect only against condensate, not against cold.
  • ?—
    Insulated d160 damper with electric actuator, G4 filter, 0.5 kW duct heater, insulated air duct. Needed for breathing produce — vegetables, fruit, greens: CO₂ and ethylene build up with recirculation. Meat, dairy, cheeses and beverages do not need it, and it adds unnecessary heat gain. The embedded fitting for it is included as standard, so it can be added after delivery.
  • ?—
    The supply ventilation starts working by concentration, not by schedule. Makes sense where breathing produce is stored for a long time. Taken together with supply ventilation — without it there is nothing to control.
  • ?—
    The module is already designed to run on a diesel generator; the option is about automatic transfer, not about the possibility itself.
  • ?—
    GSM module with a backup battery: chamber and machine room temperature, setpoint alarm, phase loss, open door, “person in the chamber” activation. Notifications to the phones of staff on duty, a time-stamped archive. This meets the requirement of SP 109.13330.2012 cl. 5.29 — signals routed to where staff are present around the clock. The standard configuration includes only a local light and sound alarm at the end: it can be heard next to the module and nowhere else. The SIM card, tariff and coverage at the site are on the customer's side. That is exactly why GSM was removed from the standard delivery: the manufacturer cannot be responsible for someone else's service. If there is no cellular coverage at the site, tell us when ordering and we will select a wired alarm signal output for your dispatch system.
  • ?—
    For a free-standing module on an open site. The grounding loop with two external terminals per GOST 21130 is included in the standard configuration — the option is about air termination and down conductors, not grounding.
  • ?—
    10 kW / 12.5 kVA, 380 V three-phase, 1500 rpm liquid-cooled engine, soundproof canopy, 50 dB at seven meters, 70 l tank for eight hours of operation. Level two automation: ATS with an electric coolant heater and battery charger — while mains power is available, the engine stays warm, so it starts in frost. The generator is synchronous: it briefly delivers three to four times the rated current, which is exactly what the compressor needs at start-up. The automatic transfer switch is built into the generator cabinet: the mains go into it, and from it to the module via the cable included with the option; a separate ATS panel is not needed on a module with a generator. The rated canopy range is −10…+40 °C. Colder sites need a pre-start heater or a container version instead of a canopy — calculated separately for the site.
  • ?—
    Important: installation is not performed by the manufacturer. The cable is laid in the base before the unit arrives — so it is laid by whoever builds the base. We supply a ready heating section with factory joints, a thermostat with a ground sensor, mounting tape, a sensor sleeve and a LAYOUT DIAGRAM with installation recommendations. Why it is needed: SP 109.13330.2012 section 8 recognizes three equivalent methods of protection against frost heave — non-heaving soil, a ventilated crawl space from 0.6 m or artificial heating. Heating is the only one of the three that does not raise the unit and does not change the 330 mm finished floor level.
  • ?—
    Standing seam roof with organized drainage; the gutter and funnel freeze in winter, and meltwater runs down the wall. Embedded parts are provided in the standard version. For northern sites it almost always makes sense.
Standard equipment—
Selected optionson request
Total—
Prices in the preliminary offer are approximate. They are calculated for the standard module configuration at current supplier prices. The final cost is determined from the questionnaire and the technical specification: the equipment list, delivery region and storage mode change it. Delivery and on-site work are not included. This offer is not a public offer. Download the questionnaire

The quote will open in a print window — choose “Save as PDF” there.

Which mode you need

Storage temperatures are taken from SanPiN 2.3.2.1324-03, GOST 33562-2015 and GOST 32366-2013; for immunobiological products from R 3.3.2.2330-08. Click a product, and the configurator will switch to the required mode. Frozen and chilled goods are not stored in one chamber: these are two different units, not two modes of one.

FREEZER MODULE MMREFRIGERATED MODULE KhM−18…−25 °Cfreezing0…+8 °Cchillingproducts are not stored in this rangestoragetemperature, °C−30−25−20−15−10−5+5+10+150−18Ice creamFishMeat and poultryBerries and vegetablesChilled meatApplesDairyCakesVaccinesReady mealsCheesesBeveragesPotatoesCucumbersBananas

The scale may be wider than the screen — scroll to the right.

The selection is a recommendation only. The scale shows typical storage temperatures and is intended for preliminary orientation. The mode, control accuracy and storage conditions of specific products are determined by the product manufacturer's specifications, sanitary rules and the supply contract. The temperatures shown are not a storage mode recommendation and do not replace the requirements established for your goods. The final decision on the unit's scope and parameters is made based on the questionnaire and the technical specification. The information on this page is not a public offer.

Key assemblies and systems

Drawings are given for the version 6.0 m, cargo opening 1800 × 2000 double-leaf — refrigerated and freezer separately. For 3.0 m length and a 1000 × 2000 opening, the layout is the same: a 750 mm machine room at one end, the cargo opening at the other, a ventilated floor throughout the chamber. The chamber length, number of pallet places and number of door leaves change.

CONTAINER-TYPE REFRIGERATED CHAMBER6000 × 2400 × 2800 mm · chamber 0…+8 °C · chamber volume 26.8 m³ · 8 EUR pallet places 1200 × 800PLAN8 EUR pallet places 1200 × 800, 75 mm clearance to the ends: floor channels supply air under the stackpanelconvector260750 machine room4950 chamber600024002200 clear34689910COMPRESSOR-RECEIVER UNITMedium-temperature monoblock,at least 2,300 W at +32/0 °CThe condenser is moved to the outerend wall: the compartment holds onlythe compressor, panel and automation.Condensing pressure regulatorKVR + NRD and a winter kit.The condenser is mounted on the endand travels with the unit: projection260 mm, TRANSPORT LENGTH6260 mmMachine room door 900 × 2000:the monoblock is installed and removedthrough it. Not connected to the cargo openingVENTILATED FLOOR: bent C-profile80 × 60 × 20 of 1.5 mm galvanized steel,100 mm pitch, 22 profiles along the chamber.Removable cassettes, taken out for washingAir cooler,defrosting with chamber air (off-cycle),no heating elements neededRefrigeration door ST, double-leaf1800 × 2000, single sealcontourPVC curtain,emergency opening from insideSTEP PLATFORM removable 1000 × 800 — OPTION,screw supports 150–450 mm.Moved inside the chamber for transportLONGITUDINAL SECTION11257pallet 1200stack 1344pallet 1200stack 1344pallet 1200stack 1344pallet 1200stack 1344CUSTOMER'S BASE — NOT included in the scope of delivery: piles, FBS blocks or a slab, at least 6 points, spacing ≤ 3 m, corners mandatory28002460 clearTHE UNIT HAS NO SUPPORTS. The base is preparedby the customer: piles, blocks or a slab.Finished floor level ≈ 330 mm — for a dockand warehouse equipment. Frost heave protectionand a crawl space ≥ 0.6 m per SP 109 section 8 —are the customer's responsibilityStanding seam roof, 2 % slope AWAY FROM the cargoopening, 400 mm overhang: water and ice goaway from the door, not onto the loader's headDRAIN from the air cooler and floor drain:pipe with heating cable along its entire length,trap in the warm machine room,outlet through the end wall.A frozen pipe is the most common winterfailure of a refrigerated chamberCHAMBER HEATING CIRCUITat −40 °C outside: 2 runs of 30 W/m,858 W installedwith 532 W requiredCARGO ENDMACHINE ROOM END1800 × 2000two leaves of 90024002400Outside above the opening: light and soundalarm for temperatureand “person in the chamber”, next to it a remotetemperature indicator — the mode is visiblewithout opening the doorREMOTE CONDENSER above the compartment door.Heat is released outside, not into the machineroom: the compartment holds the compressor,panel and automationSupply and exhaust ventilationof the machine room with insulateddampers interlocked with the compressorstart. LOUVRED grillesagainst snow drifts, with meshOPTION. Chamber supply ventilation unit with outdoor air:insulated Ø160 damper with electric actuator, G4 filter,duct heater. Fresh vegetables and fruit breathe —CO₂ and ethylene build up with recirculation. Standard delivery includesan embedded fitting: sleeve, cable to the panel and a spare breaker.ITEMS ON THE PLAN AND SECTION1 — chamber luminaire IP65 36 W, food-grade · 2 — emergency luminaire with autonomous source · 3 — “person in the chamber” button per SP 109 cl. 5.294 — door limit switch −40…+50 °C · 5 — machine room luminaire IP54 · 6 — 16 A IP54 service socket · 7 — fire detector, 2 pcs, panel in the control cabinet8 — OU-2 CO2 fire extinguisher · 9 — external grounding terminal per GOST 21130 · 10 — light above the cargo opening IP65Specification rev. 3.3 of 10.09.2026
Clickto open the drawing full screen
Layout

Plan, longitudinal section and both ends. Two compartments not connected to each other, with doors at opposite ends: the chamber is not entered through the machine room.

PLAN8 EUR pallet places 1200 × 800, 75 mm clearance to the ends: floor channels supply air under the stackpanelconvector260750 machine room4950 chamber600024002200 clearCOMPRESSOR-RECEIVER UNITMedium-temperature monoblock,at least 2,300 W at +32/0 °CThe condenser is moved to the outerend wall: the compartment holds onlythe compressor, panel and automation.Condensing pressure regulatorKVR + NRD and a winter kit.The condenser is mounted on the endand travels with the unit: projection260 mm, TRANSPORT LENGTH6260 mmMachine room door 900 × 2000:the monoblock is installed and removedthrough it. Not connected to the cargo openingVENTILATED FLOOR: bent C-profile80 × 60 × 20 of 1.5 mm galvanized steel,100 mm pitch, 22 profiles along the chamber.Removable cassettes, taken out for washingAir cooler,defrosting with chamber air (off-cycle),no heating elements neededRefrigeration door ST, double-leaf1800 × 2000, single sealcontourPVC curtain,emergency opening from insideSTEP PLATFORM removable 1000 × 800 — OPTION,screw supports 150–450 mm.Moved inside the chamber for transportLONGITUDINAL SECTIONpallet 1200stack 1344pallet 1200stack 1344pallet 1200stack 1344pallet 1200stack 1344CUSTOMER'S BASE — NOT included in the scope of delivery: piles, FBS blocks or a slab, at least 6 points, spacing ≤ 3 m, corners mandatory28002460 clearTHE UNIT HAS NO SUPPORTS. The base is preparedby the customer: piles, blocks or a slab.Finished floor level ≈ 330 mm — for a dockand warehouse equipment. Frost heave protectionand a crawl space ≥ 0.6 m per SP 109 section 8 —are the customer's responsibilityStanding seam roof, 2 % slope AWAY FROM the cargoopening, 400 mm overhang: water and ice goaway from the door, not onto the loader's headDRAIN from the air cooler and floor drain:pipe with heating cable along its entire length,trap in the warm machine room,outlet through the end wall.A frozen pipe is the most common winterfailure of a refrigerated chamberCHAMBER HEATING CIRCUITat −40 °C outside: 2 runs of 30 W/m,858 W installedwith 532 W requiredreturn through the floor channels — under the entire load areasupply at the top along the ceilingAIR FLOWClosed loop: supply at the top, return through the floor channels — under the entire load areaThe air cooler at the cargo end drives air at the top along the chamber inward, towards the machine room partition, not straight into the first rowAt the partition, the flow descends and returns through the floor channels — under each pallet, not around the stackDefrosting with chamber air, no heating elements needed
Clickto open the drawing full screen
Air flow

Closed loop: supply at the top from the air cooler into the chamber, descent at the partition, return through the floor channels under the entire load area and rise back.

cargo on a palletEUR pallet 1200 × 8003 mm checker steel plateFSF plywood 18 mmPIR panel 120 mmsteel floor beamsgalvanized profiled sheet 0.5 mm8020flange / gap60Channel under the bottom face of the stack:air flows along the chamber, not aroundthe pallet. Profile — bent C-profileof 1.5 mm galvanized sheet,two bends, zero weldingThe layers are arranged so that the top layeris washable and carries the trolley wheel,and the insulation does not work in compressionProfile pitch 100 mm, gap 20 mm: a pallet jack wheel rolls over such a gap instead of falling inThe profiles are assembled into removable cassettes and taken out for washing as a whole
Clickto open the drawing full screen
Chamber floor

From bottom to top: galvanized profiled sheet, steel beams, PIR, FSF plywood, 3 mm checker plate and on top — removable C-profile cassettes.

What it is for

A ready storage chamber with a set temperature in a modular building body. A factory-ready unit: it arrives assembled, charged and adjusted, is placed on a prepared base and put into operation in a day. No foundation or building permit is required — under GOST 22853-86 it is a mobile inventory building, supplied as equipment.

The task for which people usually take a reefer container, the container-type unit solves in the same way: the same length and width, the same transport by an ordinary low-bed trailer, the same installation without construction. The difference is the origin. A marine reefer comes from voyages with compressor running hours that nobody will tell you; here the refrigeration machine is new, the chamber is built for our mode, and the unit comes with a data sheet, an acceptance test report and a warranty. Our height is our own — 2800 mm, not the container's 2591.

Mode 0…+8 °C — storage at above-zero temperature without the risk of freezing the product. Setpoint accuracy ±0,5 °C: this is not a margin but a necessity. Potatoes freeze at −1.2 °C, cabbage and carrots at −1.6 °C, onions at −1.78 °C, apples at −2 °C. A drop of a couple of degrees means a spoiled batch, not “a little colder”.

Who it is for

  • Agriculture and processing — receiving and handling the harvest, buffer storage before shipment.
  • Retail and catering — expanding refrigeration capacity without construction, a seasonal warehouse.
  • Shift camps and fields — food storage where there is no permanent warehouse.
  • Medicine and pharmaceuticals — cold chain at remote sites: a temperature recorder with a non-volatile log is included in the standard configuration.
  • Public procurement — a unit with a data sheet, an acceptance test report and TR CU declarations.

What is stored

Vegetables and fruitin crates on pallets
Dairy products+2…+6 °C
Beverageschilled warehouse
Medicinesvaccines, reagents
Samplescontrol samples
Flowersplanting material

Advantages

Ventilated floor: air under every pallet

Bent C-profile under the entire load area, cassettes are taken out for washing. Air returns under the stack, not between rows — so rows stand tightly and no space is lost.

Drain with heating cable along its entire length

The trap is in the warm machine room, the pipe is heated all the way to the outlet. A frozen drain is the most common winter failure of a refrigerated chamber: water goes onto the floor. Here drain heating is in the standard delivery, not a service on request.

Direct entry into the chamber, no vestibule needed

The 750 mm machine room is at the opposite end and is not connected to the chamber. A converted container has gates at one end and the equipment stands at the only opening — hence the vestibule that eats two pallet places.

Standard includes what the market sells separately

PVC curtain, chamber lighting and emergency luminaire, machine room fire alarm with backup battery, fire extinguisher, temperature recorder with a non-volatile log, light and sound alarm. All of this is included in the unit price, not added as lines to the invoice.

“Person in the chamber” alarm per SP 109 cl. 5.29

A button inside, an emergency door opening mechanism from inside, a sounder outside above the opening. Routing the signal to a round-the-clock staffed post is the remote monitoring option.

Defrosting with chamber air, no heating elements

No heater is needed for the storage mode: frost is removed by the chamber air during the cycle pause. No heating element — no heat gain that the same compressor then has to remove.

Mode 0…+8 °C, accuracy ±0.5 °C

Dual-mode automation: cooling and heating on one setpoint with a dead band between them. Holding is checked during acceptance tests of every unit.

Technical specifications

Why customers choose URMKS “Sfera”

2005
Own production since 2005
Design office
Our own design office — design documentation for your task
2
Two sites: Chelyabinsk and Serpukhov
CIS
Deliveries to Kazakhstan, Azerbaijan and other CIS countries

Get a commercial offer for a refrigerated or freezer chamber

Leave your phone or e-mail — a manager will clarify the task, select the mode and equipment and send a quote with the price and lead time.

URMKS
LLC Ural Machine-Building Company “SFERA”
7 Khlebozavodskaya St., Chelyabinsk, 454038
tel. 8 (800) 550-14-63 · +7 (351) 247-92-95
mail@urmks.ru · urmks.ru
TIN 7450074598 · KPP 746001001 · OGRN 1117450003307

Commercial offer

№ no. dated

Price

№Item QtyPrice, ₽

Technical specifications

Standard configuration includes

Selected options

Not included in the price

Terms

Subject of the offerManufacture and delivery of a factory-ready unit
Lead time45 business days from receipt of the advance payment, including 15 for design documentation
Offer validity30 calendar days from the date of issue
Price is statedincl. 22 % VAT
Warranty12 months from the date of signing the transfer document. Refrigeration equipment and other third-party components are covered by their manufacturers' warranty according to their technical documentation. Valid subject to compliance with the operating manual; does not cover mechanical damage after acceptance, installation on an unprepared base, self-repair or design changes without the manufacturer's approval
Contact person:
Sales department, URMKS “Sfera” LLC
tel. 8 (800) 550-14-63 · +7 (351) 247-92-95 · mail@urmks.ru

This offer is for information purposes only and is not a public offer. The price is calculated for the standard configuration; before invoicing, prices of refrigeration equipment and other expensive components are rechecked against current supplier offers. The final price and scope of the unit are determined by the questionnaire and the customer's technical specification.